What to Expect During a Melbourne Building Inspector’s Property Visit

Key Benefits of Professional Pre Slab Pour Inspections
June 23, 2026
What Is Included in a Pre-Settlement Inspection in Victoria?
June 25, 2026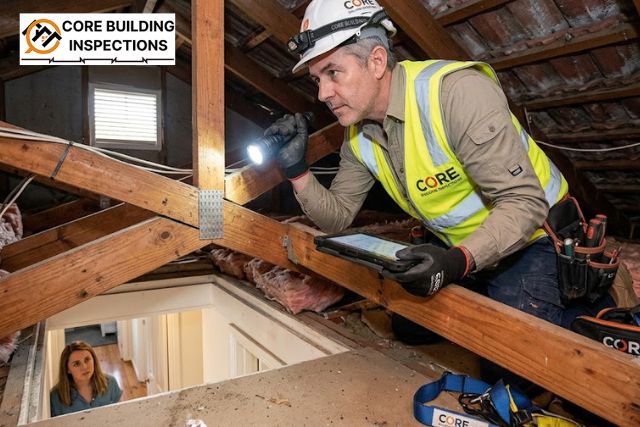
Buying a house in Melbourne is a significant investment, but it also carries real financial and emotional risks. Whether you are looking at an older weatherboard cottage in Yarraville, a family home in Glen Waverley, or a new townhouse in a growing suburb, you cannot always take a property at face value. Sellers often use staging and cosmetic updates to hide structural issues that are not obvious during a standard walk-through. Since Victoria follows the principle of caveat emptor, or buyer beware, the responsibility for finding these flaws lies entirely with you before you commit to a purchase or bid at an auction. A professional building inspection provides the transparency needed to understand what you are actually buying. For those new to the process, understanding what an inspector looks for and how they evaluate a property ensures you are properly protected.
Arrival, Agent Coordination, and Initial Site Layout Assessment
The building inspection process starts well before the inspector arrives at the property. A professional inspection company coordinates directly with the real estate agent to schedule a specific time for the visit. You do not need to take time off work to be present. In fact, most inspectors prefer to work alone so they can stay focused on their technical checklist without distractions. When the inspector arrives, they begin by examining the exterior of the property. They look at the slope of the land and the location of nearby trees to determine if root systems might damage the drainage pipes or the foundation. They also check the electrical meter box for required safety switches, review termite protection records, and verify the approximate age of the building.
Evaluating the External Building Envelope and Foundations
After reviewing the site layout, the inspector examines the exterior structure. Melbourne’s reactive clay soil is a common issue for local buildings, as it expands in wet winters and shrinks during dry summers. This movement puts stress on concrete footings and brick walls. During the inspection, they look for cracks in the brickwork wider than 4mm, which often suggest the foundation is shifting. They also check the gaps between window frames and the brick facade; a gap larger than 8mm usually means the internal timber frame is pulling away. To manage moisture, the inspector ensures that damp-proof courses and weep holes are not blocked by garden mulch or soil. They also check timber cladding for rot or warping, particularly at the ends of boards where moisture can penetrate through nail holes.
Inspecting Rooftops, Gutters, and Elevational Plumbing
The inspector then checks the roof and higher sections of the house. Since water damage is one of the most costly issues for a homeowner, the condition of the roof and gutters is a priority. Using ladders, binoculars, or drones, the inspector examines the structure from a safe distance. They look for cracks or loose mortar in concrete tiles and check metal roofs for rust or loose screws. They also make sure the gutters are straight and not sagging, which ensures that rainwater flows properly into the downpipes instead of overflowing into the eaves or wooden fascias.
A Forensic Internal Walkthrough and Moisture Mapping
After finishing the exterior, the inspector moves inside to check every room, including the kitchen, laundry, and bathrooms. This part of the process focuses on finding signs of structural movement or plumbing issues that might not be obvious. They test every door and window to make sure they open and close properly. If a door sticks or a frame looks uneven, it is often an early sign that the foundation has shifted or the floor stumps have dropped. The inspector also looks at the walls and ceilings for sagging plaster or areas where fresh paint might be covering up active cracks. Bathrooms and laundry rooms get extra attention. The inspector uses moisture meters and thermal imaging cameras to check behind tiles for leaking pipes or failed waterproofing. Identifying these problems early is important to prevent moisture from rotting the internal timber framing.
Braving the Voids – Roof Cavities and Subfloor Crawlspaces
The most critical phases of Building Inspections in Melbourne occur in the spaces regular buyers never see: the roof cavity and the subfloor crawlspace. If these zones are physically accessible and safe to enter, your inspector will crawl inside to check the home’s primary framing skeleton. In the roof cavity, they climb up to inspect the roof trusses, checking for sagging beams, broken collar ties, or compromised insulation layouts. They also ensure that bathroom exhaust fans vent completely outside rather than dumping humid air directly into the roof space, which creates a breeding ground for toxic mold. In the subfloor void, the inspector checks the home’s foundations. They crawl beneath the floorboards to examine timber bearers, concrete piers, and traditional wood stumps. They look closely for stump rot or uneven settling in older homes, and check for signs of damp soil or restricted airflow, which can invite wood-destroying timber pests into the framing.
Interpreting the Comprehensive 24-Hour Digital Defect Report
A standard residential site survey generally takes between 1.5 to 3 hours to complete, depending on the property’s size, age, and overall condition. Once the physical check wraps up, the inspector compiles their findings into a comprehensive digital document. A high-quality report avoids confusing construction jargon and presents information clearly in plain English. It categorizes findings by severity separating minor cosmetic blemishes like paint scuffs from major structural hazards like a sinking foundation or a failed waterproofing membrane. Backed by clear, high-resolution photography, this report serves as an unbiased record of the property’s true physical condition.
Harnessing Your Defect Report for Contractual Leverage
Receiving a building report that contains several defects should not immediately cause panic. Every property has maintenance needs, and understanding these issues before settlement is exactly why you order an audit. This independent document is a powerful tool during negotiations. Your legal conveyancer or solicitor can use the itemized evidence to negotiate a direct price reduction from the seller to cover future repair costs. Alternatively, you can include a special contract condition requiring the vendor to fix specific structural faults via a licensed tradesperson before settlement occurs. If the repair costs are too high, the report gives you the legal grounds needed to exit the contract entirely with your deposit intact.
Partner with Core Building Inspections to Protect Your Investment
When you are preparing to invest your life savings into a home, you deserve a team that prioritizes accuracy, transparency, and consumer protection. Core Building Inspections stands out as Melbourne’s premier choice for independent property due diligence. Every site check we perform is handled by fully qualified construction specialists officially registered with the Victorian Building Authority (VBA). We maintain absolute independence from real estate networks, meaning our inspectors work 100% in your corner. We know the local market moves fast, so we guarantee a rapid 24-hour turnaround. We deliver an easy-to-read, photographic digital defect report straight to your inbox within 24 hours of completing the on-site survey. This speed ensures your legal team has the clear evidence needed to negotiate with absolute confidence.
Frequently Asked Questions:
Q: Do I need to be present on-site during the structural inspection?
No, you do not need to attend the site check. Our team coordinates property access directly with the listing real estate agent or vendor. If you would like to meet your inspector on-site toward the end of their visit to discuss major findings face-to-face, you are more than welcome to do so.
Q: What happens if certain areas of the home are locked or blocked by clutter?
Inspectors can only examine safe, open, and accessible areas of the property. If a roof hatch is blocked by heavy furniture, or if a subfloor access door is locked, the area will be noted as inaccessible in your report. We highly recommend asking the agent to ensure all access points are unlocked and clear before our arrival.
Q: Are timber pest checks included in a standard structural building report?
While a structural check notes obvious timber decay, a dedicated pest check is a separate, highly specialized biological assessment. Bundling a pre-purchase building check with a timber pest audit ensures your home’s framework is fully protected against both structural movement and active termite colonies.
Q: How long does a residential building audit take from start to finish?
For a standard three-to-four-bedroom family home in Melbourne, the on-site physical survey takes between 1.5 to 3 hours to complete. Smaller units or modern apartments may take slightly less time, while sprawling older heritage estates can require a more extended check.
Secure Your Peace of Mind Before Signing Your Contract
Do not leave the structural safety of your family’s future home to visual guesswork or rushed open-house viewings. Ensure your next property is structurally straight, safe, sound, and fully code-compliant before you buy. Book your comprehensive independent audit today with Core Building Inspections.