Termite and Pest Inspection Melbourne: What Should an Inspector Check?

Building Inspection Company Melbourne for Home Buyers and Investors
September 29, 2026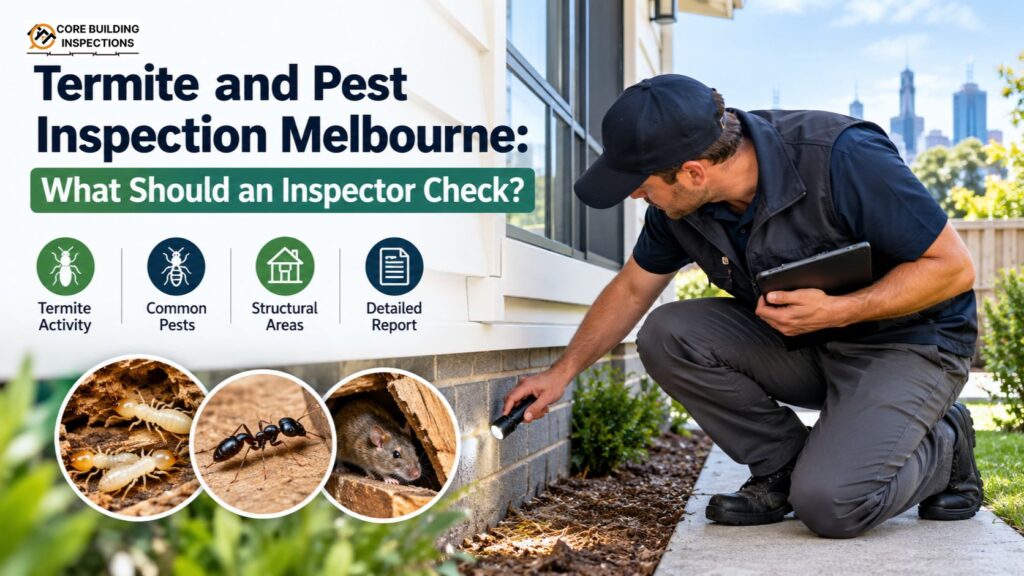
Buying, maintaining, or selling a residential property represents one of the largest financial commitments you will make. Behind attractive architectural styling and contemporary renovations, concealed timber-destroying organisms can compromise structural elements without immediate visual warning. Engaging a certified professional for a dedicated termite and pest inspection Melbourne service provides essential protection against hidden structural failure, unexpected repair costs, and prolonged property devaluation. In Australia, subterranean termites, borers, and timber-decay fungi cause extensive structural damage annually. Standard homeowner insurance policies in Victoria routinely exclude damage caused by termites and other timber pests, placing the entire financial burden directly onto the property owner. Booking an independent termite and pest inspection in victoria ensures that every accessible component of the structure from boundary fencing to roof truss brackets is evaluated in strict accordance with Australian Standards (AS 4349.3 and AS 3660.2). Knowing precisely what a qualified timber pest auditor should examine allows buyers and homeowners to hold their inspection provider accountable and ensure full transparency.
Why Routine Pest Audits Are Crucial for Victorian Homes
Victoria’s climate presents distinct environmental conditions that favor subterranean termite foraging and timber decay. With mild, damp winters followed by warm, humid periods, subterranean termites remain active throughout metropolitan Melbourne and regional Victoria. Major species such as Coptotermes frenchi, Coptotermes acinaciformis, and Schedorhinotermes establish sub-nests underground or within tree root balls, tunneling hundreds of meters through damp soil in search of cellulose. Beyond active pest colonies, high ambient humidity and inadequate subfloor ventilation create favorable conditions for fungal decay, commonly known as wood rot. Wood rot breaks down the structural lignin within load-bearing timbers, compromising joists, stumps, and bearers long before surface sagging or floor bounce becomes noticeable. A comprehensive inspection identifies not only active pest colonies but also environmental risk factors that could attract future infestations.
Complete External Grounds and Allotment Boundary Evaluation
A thorough timber pest audit never begins at the front door; it begins at the boundary of the allotment. Subterranean termites construct subterranean galleries starting from external food sources and work their way toward the primary dwelling.
Boundary Fencing, Retaining Walls, and Landscape Timbers
The inspector must walk the entire perimeter of the property, examining timber fence posts, plinth boards, palings, and treated timber retaining walls. Landscape sleeper walls in contact with bare ground represent common entry and nesting points, particularly when non-durable or poorly treated hardwoods are used. The assessor evaluates these timbers for hollow internal galleries, mud packing, and fungal rot.
Tree Stumps, Dead Trees, and Living Tree Trunks
Large mature trees, particularly native Eucalyptus species, frequently harbor primary subterranean termite nests within their core trunk or taproot system. The inspector inspects living trees within thirty meters of the main dwelling, checking for visible mud tracking tubes running up bark furrows, hollow trunk bases, and old rotting tree stumps. Rotting stumps left in garden beds serve as staging grounds for colonies to forage outward toward your home.
External Storage and Firewood Stacks
Wood stored directly on bare soil next to external building walls creates an open invitation for foraging pests. The inspector verifies that firewood piles, reclaimed timber offcuts, and cardboard waste are stored above the ground and kept isolated from exterior walls.
Exterior Building Envelope and Perimeter Foundation Defense
The transition between external soil levels and the building perimeter represents the primary battleground against subterranean termites. Modern and established homes rely on visible inspection zones to ensure pests cannot enter undetected.
Concrete Slab Edges and Perimeter Weep Holes
For properties constructed on concrete slabs, the inspector examines the exposed slab perimeter edge. Australian building standards require an uninterrupted inspection zone of at least 75 millimeters between the bottom of the brickwork or cladding and the finished ground level. When garden beds, synthetic turf, paving, or timber decking cover weep holes or slab edges, termites can enter wall cavities through mortar gaps unseen.
Physical and Chemical Termite Barriers
The inspector locates the termite management notice usually affixed inside the electrical meter box or kitchen sub-cabinet. This notice documents whether a chemical soil perimeter treatment, reticulation system, or physical barrier (such as stainless steel mesh or composite sheeting) protects the home. The inspector checks whether these barriers remain intact, undisturbed by landscaping, and within their active service life.
Subfloor Wall Vents and Perimeter Drainage
Ventilation grilles inserted into subfloor brickwork must remain unobstructed by plants, soil, or mulch. The auditor verifies that moisture runoff from unsealed roof downpipes, air conditioning condensation lines, and hot water system pressure-relief valves discharges directly into legal stormwater drains rather than pooling against exterior footings.
In-Depth Subfloor Crawlspace Analysis
For properties built on suspended timber floors, the subfloor space represents the most critical and vulnerable area on the site. Navigating subfloor crawlspaces requires dedicated protective gear, high-powered lighting, and specialized physical stamina.
Timber Foundation Stumps, Bearers, and Joists
The inspector must systematically sound and test structural timbers supporting the floorboards. In older Victorian weatherboard and brick-veneer homes, red gum or concrete stumps, timber bearers, and floor joists sit in close proximity to the ground. The inspector taps structural timbers to detect hollow chambers caused by internal termite feeding, looking closely for mud lead sheltering tubes bridging the gap between soil and timber.
Ant Capping Condition and Placement
Ant capping—galvanized sheet metal shields placed over foundation piers does not stop termites from foraging, but it forces them out into the open. As termites build their mud tubes around the downward metal lip, their tracks become immediately visible to an auditor. The inspector verifies that ant caps are continuous, free of rust perforations, and not bypassed by auxiliary wiring or plumbing pipes.
Cross-Flow Ventilation and Soil Dampness
Poor airflow trapped underneath a suspended floor allows ground moisture to accumulate, creating an ideal microclimate for fungal rot and subterranean termites. The inspector assesses whether soil beneath the home is excessively damp, checks for leaking subfloor pipework, and confirms that cross-flow ventilation louvers provide sufficient air exchange across all corners of the subfloor.
Comprehensive Internal Living Area Assessment
Inside the home, timber pests exploit the structural framing concealed behind interior plasterboard and timber architraves. The inspector conducts a room-by-room examination to identify physical and acoustic indicators of structural damage.
Systematic Sounding of Timber Joinery
Using a non-destructive timber sounding tool, the auditor lightly taps every accessible skirting board, door jamb, window reveal, and timber architrave. Timbers hollowed out from behind produce a distinct, hollow acoustic pitch compared to solid framing. Severe internal feeding often leaves only an eggshell-thin layer of paint or veneer on the surface.
Diagnostic Testing with Thermal Imaging and Moisture Meters
Visual review alone cannot penetrate finished wall surfaces. A professional inspection must incorporate high-resolution infrared thermal imaging and precision electronic moisture meters:
-
Infrared Thermal Cameras: Detect minute surface temperature differentials caused by the thermal mass of active termite clusters or localized moisture reservoirs behind plaster.
-
Electronic Moisture Meters: Calibrated pinless and deep-probe sensors map damp wall cavities. Because termites require high humidity levels to prevent desiccation, elevated moisture readings point directly to potential nesting sites or active plumbing leaks.
Wet Areas and Plumbing Fixtures
Bathrooms, ensuites, laundries, and kitchens represent primary risk zones. The inspector tests the wall linings adjoining shower recesses, bathtubs, and vanity cabinetry. Leaking shower trays or unsealed splashback tiles introduce constant moisture into internal timber wall studs, attracting foraging termites from outside the building envelope.
Roof Cavity and Structural Truss Inspection
Entering the roof void requires careful safety protocols and specialized lighting. Because roof timbers absorb direct solar radiation during peak hours, this assessment evaluates structural integrity, insulation, and historical pest evidence under harsh environmental conditions.
Load-Bearing Rafters, Purlins, and Ceiling Joists
The inspector checks accessible timber framing, including structural rafters, ceiling joists, struts, and collar ties. Termites frequently tunnel upward through wall cavities into roof voids, feeding undisturbed along dark ceiling timbers. Structural wood borers also attack softwood framing, leaving fine powdery residue and small exit holes that compromise the load-carrying capacity of trusses.
Identification of Water Ingress and Condensation
Roof void evaluations also uncover roof leaks from cracked tiles, rusted valley irons, or detached flashings. Water entry into ceiling insulation rots timber battens and softens framing, creating ideal conditions for timber-decaying fungi.
Identification of Primary Victorian Wood-Destroying Organisms
A qualified inspector must be trained to differentiate between various wood-destroying agents to prescribe appropriate treatment protocols:
Post-Inspection Photographic Reporting and Action Steps
Following the physical assessment, the auditor generates a comprehensive photographic inspection report in accordance with Australian Standard AS 4349.3. This document provides clear defect classification, distinguishing between minor surface blemishes, conducive risk conditions, and active, major structural attacks.
Evaluating Risk Levels and Conducive Factors
The report highlights all environmental conditions that increase the property’s vulnerability, including direct wood-to-soil contact, subterranean drainage blockages, and poor cross-ventilation. Rectifying these conducive factors serves as the first line of defense against future colonization.
Next Steps for Property Buyers and Homeowners
If an active infestation or major timber rot is detected, the report outlines urgent remediation recommendations. For prospective buyers, this formal report provides objective, documented leverage to request vendor rectification, negotiate price reductions prior to settlement, or safely exit the contract under standard building and pest contingency clauses. Existing homeowners receive actionable guidance on installing chemical soil treatments, chemical monitoring stations, or replacing compromised structural framing through a licensed builder.
Frequently Asked Questions
Q: How long does a standard timber pest inspection take?
A comprehensive timber pest inspection for an average three-to-four-bedroom residential home typically takes between one and two hours, depending on property size, site slope, and the accessibility of subfloor crawlspaces and roof voids.
Q: Can an inspector detect termites if they are hidden behind tiled bathroom walls?
Yes. While inspectors cannot remove tiles or damage finishes, non-destructive tools such as infrared thermal imaging cameras and deep-penetrating electronic moisture meters detect the temperature differentials and elevated moisture pockets characteristic of active subterranean nests.
Q: Does a standard building inspection include timber pest detection?
No. A general pre-purchase building inspection conducted under AS 4349.1 assesses structural defects, workmanship, and general safety hazards. Timber pest detection requires a separate, dedicated assessment under AS 4349.3 performed by a certified timber pest specialist.
Q: How often should a Melbourne property undergo a timber pest audit?
Australian Standard AS 3660.2 recommends that residential properties across Victoria undergo a professional timber pest inspection at least once every twelve months, or every six months in high-risk, heavily treed environments.Q