Melbourne Building Inspector with 10+ Years Experience

Top Benefits of a Pre-Purchase Building Inspection
July 12, 2026
Expert Trusted Pre Settlement Inspection Service
July 12, 2026
Plunging into the property market is a transformative journey that reshapes your financial landscape. Whether you are signing a contract for a charming heritage weatherboard cottage in the inner north, an expansive family home in the eastern suburbs, or a sleek new build in a rapidly growing master-planned estate, the stakes are incredibly high. For most people, buying real estate represents the accumulation of years of disciplined savings, hard work, and long-term ambitions. Because the emotional and financial commitments are so profound, you cannot afford to leave the structural integrity of your future asset to chance, guesswork, or the polished marketing promises of a seller. When you walk through an open property, your eyes naturally gravitate toward the visual elements that create an immediate emotional connection. You notice the natural light flowing through the living spaces, the layout of the kitchen, the quality of the floorboards, and the design of the outdoor entertaining areas. Unfortunately, what you cannot see with a casual glance is often what determines the true worth and safety of the building. Hidden beneath fresh coats of plaster paint, strategically placed styling furniture, and clever cosmetic touch-ups could be serious, progressive structural failures, compromised load-bearing systems, hidden electrical hazards, or extensive water damage. In the state of Victoria, where property transactions operate under the strict legal doctrine of caveat emptor—or “buyer beware”—the financial burden of discovering these defects shifts entirely to your shoulders the moment the contract becomes unconditional. Navigating this challenging environment requires more than just standard checklists; it demands the sharp, practiced eye of a seasoned specialist who has spent over a decade evaluating the complex construction environments of Victoria.
The True Value of a Decade on the Ground
There is an absolute, irreplaceable difference between an inspector who has simply completed a training course and a professional who has spent more than ten consecutive years actively climbing through roof spaces, crawling into damp subfloors, and analyzing structural failures across thousands of local properties. Construction methods, architectural styles, and material standards have shifted significantly over the past half-century, and a veteran investigator understands the specific quirks and systemic vulnerabilities associated with every era of building. A decade of active fieldwork translates into deep, intuitive knowledge. An experienced specialist does not just look at a crack in a plaster wall and label it a cosmetic blemish. Instead, they trace the underlying cause, evaluating the alignment of the door frames, checking the level of the floorboards, and assessing the external brickwork to determine if that crack points to a major failure in the concrete slab or timber stumps. This level of forensic insight protects you from walking blindly into a structural disaster that could cost tens of thousands of dollars to fix down the track.
Understanding Melbourne’s Changing Suburb Landscapes and Geological Profiles
The geological variations across the metropolitan area create distinct, localized challenges for residential and commercial buildings. A highly qualified melbourne building inspector knows that a property’s long-term stability is deeply tied to the specific soil profile it sits upon. The northern and western expansion corridors are famous for their highly reactive volcanic basalt clay soils. This type of earth behaves like a volatile sponge—expanding dramatically when saturated by heavy winter rains and shrinking heavily during hot, dry summer periods. When soil moisture is poorly managed around a foundation, this constant movement puts immense physical stress on concrete footings, leading to a destructive structural issue known as slab heave. An inspector with over ten years of experience understands exactly how to identify the early warning signs of soil-related movement. They check the grading of the surrounding ground, evaluate the placement of perimeter stormwater drains, and examine external brick veneer walls for step-cracking. Conversely, when assessing older, established homes in the inner-eastern or southern beachside suburbs, a veteran technician adjusts their focus to address completely different historical challenges. They look closely for decaying timber stumps, rising dampness caused by broken structural moisture barriers, and the corrosion of ancient metal roof profiles. This specialized, localized approach ensures that no regional vulnerabilities are overlooked during the assessment.
The Critical Systems Evaluated During a Forensic Assessment
A comprehensive structural review requires a systematic, deeply technical examination of the entire property from top to bottom. A seasoned expert methodically evaluates five core areas of the building envelope to provide a complete picture of its true condition:
-
The Structural Foundation: Inspectors test concrete slab levelness, integrity, and perimeter cracking, alongside timber stump evaluation, moisture checking, and soil clearances.
-
The External Building Envelope: This covers forensic brickwork tracking, mortar decay, lintel deflection checks, external timber cladding, flashing accuracy, and weatherproofing reviews.
-
The Roof Infrastructure & Cavity: Technicians audit roof truss stability, collar tie structural health, framing layouts, metal sheets, tile integrity, valley flashings, and downpipe operations.
-
The Internal Spaces & Living Zones: A forensic room walkthrough includes floor level mapping, wall plumb tracking, door and window operations, wet area waterproofing integrity, and structural tile grout scanning.
-
The Subfloor Crawlspaces: The team performs detailed bearer and joist durability checks, ground moisture mapping, timber rot searches, subfloor ventilation airflow rate checks, and soil-to-wood contact tracking.
Advanced Non-Invasive Technologies Used by Seasoned Pros
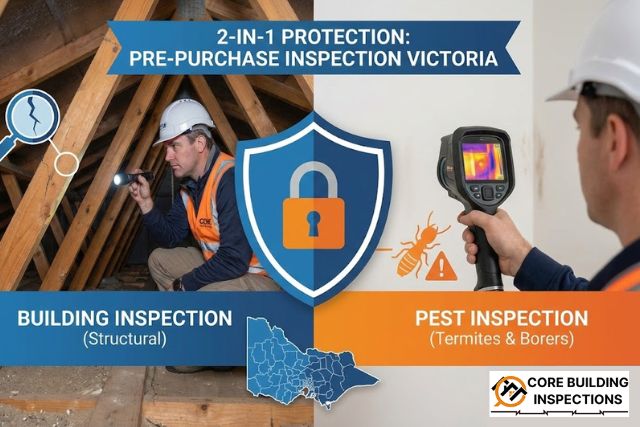
While extensive experience provides the mental blueprint needed to identify building flaws, deploying modern diagnostic hardware ensures that absolutely nothing is missed. A veteran property expert uses high-tech, non-destructive tools to look past solid plaster walls and tiled surfaces without causing any structural alteration to the property. High-sensitivity thermal imaging cameras allow inspectors to detect subtle temperature differences behind walls and ceilings. These thermal variations often reveal hidden water leaks from internal plumbing lines, failed wet area waterproofing membranes, or missing insulation bats that would otherwise remain completely invisible until major damage occurred. Alongside thermal imaging, electronic moisture meters are used to map out dampness inside building materials. By combining these advanced electronic tools with a deep understanding of structural load paths, a master inspector can accurately diagnose hidden problems like rising damp, internal wall rot, or hidden roof leaks long before they cause visible stains on the plasterboard.
Protecting Consumers from Rushed Workmanship in New Builds
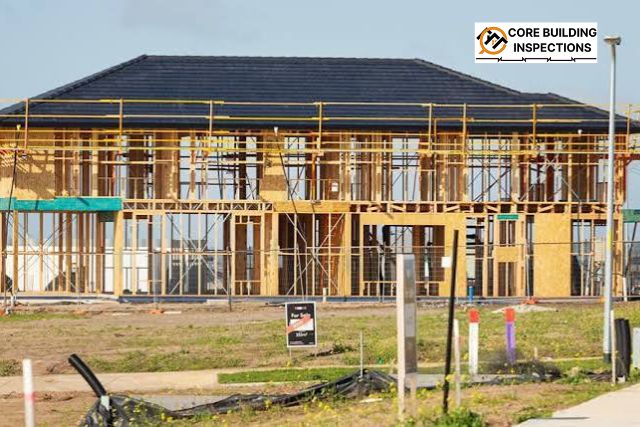
The importance of having a highly experienced independent advocate on your side is not limited to older, established properties. In recent years, the residential construction industry has faced significant challenges, including rapid delivery timelines, material supply chain pressures, and widespread shortages of skilled tradespeople. To maintain high output, some volume home builders rush through critical construction stages, leading to compromised quality control and building code non-compliance. Whether you are managing a new project or purchasing an established residence, partnering with a trusted service like Core Building Inspections in Victoria ensures that your hard-earned investment is fully protected by registered professionals. Independent milestone reviews—such as pre-slab pour checks, structural frame assessments, and final pre-handover walkthroughs—provide an essential layer of consumer protection. Having a qualified professional independently verify that the framing, brickwork, and waterproofing match the National Construction Code and relevant Australian Standards gives you the objective, fact-based evidence needed to hold your builder accountable before making final milestone payments.
The Power of clear, Unbiased Legal Documentation
Receiving a building report filled with complex construction jargon can often leave buyers feeling overwhelmed and uncertain about how to proceed. A primary mark of a mature, highly experienced property inspector is their ability to translate complicated structural failures into clear, plain-English insights that are easy to understand. A premium inspection report features a highly organized layout that clearly separates minor, everyday maintenance issues from major structural defects or immediate safety hazards. Backed by high-resolution digital photography and detailed descriptions, this document serves as an objective, independent record of the property’s actual physical condition. If major faults are uncovered, your legal conveyancer or solicitor can use this comprehensive defect register as powerful leverage during contract negotiations. You can use the report to negotiate a direct reduction in the purchase price to cover upcoming repair costs, require the seller to fix specific issues via a licensed builder prior to settlement, or exit the contract entirely with your deposit fully intact.
Frequently Asked Questions
Q: Why should I avoid using a cheap or unregistered building inspector?
A: Hiring an unregistered or cut-rate inspector leaves you highly vulnerable to missed structural defects and carries significant financial risk. Registered professionals carry comprehensive professional indemnity insurance and hold formal credentials with the Victorian Building Authority (VBA), ensuring your report is legally compliant and valid.
Q: How long does it take to receive the final written digital report?
A: We understand that real estate transactions and auction timelines move incredibly fast. Our streamlined reporting framework ensures that you receive a highly detailed, comprehensive photographic report straight to your inbox within 24 hours of the completed on-site physical survey.
Q: What happens if the building inspection report reveals major structural flaws?
A: If major structural flaws are discovered, you gain significant contractual leverage. Your legal representative can use the report to renegotiate the final purchase price, demand the vendor repair the issues before settlement, or safely cancel the contract under your building clause.
Q: Is an independent inspection necessary if the home is brand new?
A: Yes. Rushed building schedules, material supply chain pressures, and sub-contractor oversights frequently lead to hidden non-compliance issues in new homes. An independent stage check ensures that framing, insulation, and waterproofing meet all local building codes before you take possession.
Secure Total Peace of Mind Before You Sign
Do not leave the structural stability, safety, and financial future of your primary investment to visual guesswork, rushed open-house viewings, or optimistic real estate marketing brochures. Ensure your future home or investment property is straight, sound, dry, and fully compliant with all local building regulations before you finalize your purchase. Partner with the local experts who possess the deep structural knowledge and field experience needed to protect your future.