Best Home Inspections in Melbourne for Safer Property Investments

Termite and Pest Inspection in Melbourne: 7 Problems Buyers Should Know
November 13, 2026
Top Building and Pest Inspection Melbourne Services
November 16, 2026
Investing in residential real estate across Greater Melbourne and regional Victoria demands rigorous due diligence long before contracts become unconditional. Behind freshly painted walls, stylish staging, and landscaped gardens, residential properties frequently conceal structural movement, failed waterproofing membranes, and active timber-destroying pests. Scheduling an independent house inspection Melbourne service ensures that property buyers and investors uncover hidden physical liabilities before signing on the dotted line, safeguarding capital and preventing costly post-settlement repairs. In Victoria, standard real estate transactions operate under strict buyer-beware principles, and standard homeowner insurance policies routinely exclude damages caused by pre-existing structural defects, ground subsidence, or subterranean termites. Conducting a thorough pre-purchase audit compliant with Australian Standards (AS 4349.1 and AS 4349.3) transforms surface-level open home impressions into objective technical data, empowering buyers to negotiate fair purchase terms or walk away from high-risk investments.
Why Independent Inspections Are Essential for Property Investors
Whether you are purchasing a family residence, an inner-city heritage terrace, or a multi-unit investment portfolio, overlooking a property’s physical condition can quickly erode rental yields and long-term capital growth. Major structural rectifications such as restumping a sinking subfloor, replacing rusted roof flashings, or rebuilding leaking wet areas can cost tens of thousands of dollars immediately after settlement. An independent inspector works exclusively on behalf of the buyer, completely free from real estate agent or vendor influence. By evaluating the property objectively against national construction benchmarks, an independent report identifies immediate safety hazards, major structural defects, and upcoming maintenance requirements so you can budget accurately from day one.
Key Structural Zones Evaluated During an Audit
A comprehensive residential assessment examines six primary physical zones across the property:
1. Internal Living Spaces and Joinery
Inspectors evaluate plasterboard walls, cornices, ceilings, door frames, window seals, and floor finishes. Diagonal plaster cracking, uneven floors, and binding doors often indicate underlying foundation settlement or compromised subfloor bearers.
2. Wet Areas and Plumbing Integrity
Bathrooms, ensuites, laundries, and kitchens represent primary sources of concealed water damage. Auditors use non-invasive thermal imaging cameras and calibrated electronic moisture meters behind tiled walls to detect slow pipe leaks and failing shower waterproofing membranes before visible rot occurs.
3. Roof Cavities and Structural Framing
Entering the roof void allows the auditor to examine load-bearing rafters, ceiling joists, roof trusses, and insulation. This zone is checked for sagging timber framing, detached gang-nail plates, missing tie-downs, and historical roof leaks.
4. Exterior Building Envelope and Cladding
The exterior assessment covers brickwork, mortar joints, weatherboard cladding, wall lintels, and perimeter weep holes. Auditors look for stepped masonry cracking, rising damp, and unapproved DIY extensions built without municipal council permits.
5. Roof Exterior, Gutters, and Stormwater Drainage
Using ladders or high-reach aerial cameras, inspectors evaluate roof tiles, metal roof sheeting, ridge capping mortar, valley irons, gutters, and downpipes. Blocked gutters and poorly discharging downpipes direct rainwater against building footings, accelerating soil movement and subfloor dampness.
6. Subfloor Crawlspaces and Foundations
For properties built on suspended timber floors, navigating the subfloor crawlspace is essential. Auditors check red gum or concrete stumps, bearers, joists, galvanized ant caps, ground moisture levels, and cross-flow ventilation louvers.
Combining Structural and Timber Pest Evaluations
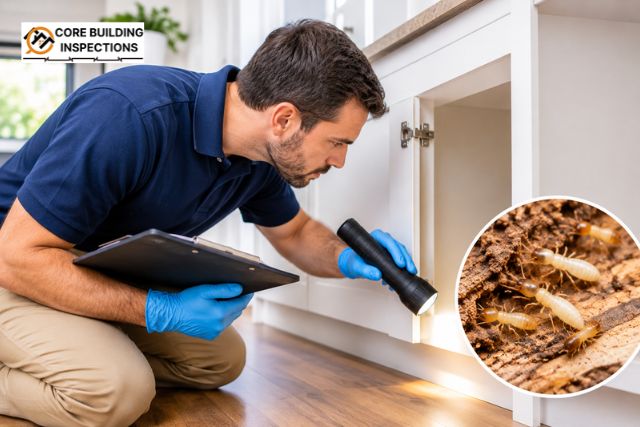
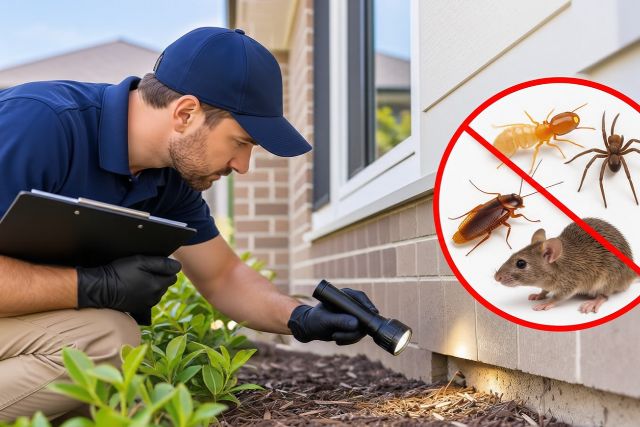
While a structural check assesses building workmanship and physical defects, biological threats pose an equally severe risk to Victorian homes. Booking a combined building and pest inspection Melbourne ensures that subterranean termites (Coptotermes and Schedorhinotermes), wood-boring beetles, and fungal wood rot are thoroughly evaluated alongside structural components. Subterranean termites consume structural cellulose from the inside out, leaving outer paintwork intact while hollowing out wall studs, floor joists, and roof trusses. Integrating infrared thermal imaging and acoustic timber sounding allows auditors to detect hidden pest colonies and conducive moisture pockets without damaging interior finishes.
Navigating Melbourne’s Regional Environmental Hazards
Melbourne’s varied geography exposes properties to distinct environmental stresses depending on suburb location:
-
Western & Northern Suburbs (Reactive Clay Soil): Suburbs across the western and northern growth corridors rest on highly reactive volcanic clay soils that swell during wet winter months and shrink during dry summers, exerting hydraulic pressure that leads to foundation displacement and slab cracking.
-
Inner-City & Eastern Suburbs (Established Weatherboards): Older dwellings in established suburbs frequently suffer from restricted subfloor airflow, trapping ground moisture beneath timber floors and accelerating fungal decay and termite activity.
-
Coastal & Bayside Suburbs (Salt-Spray Exposure): Properties near Port Phillip Bay experience accelerated salt-air corrosion of metal roof fasteners, valley flashings, brick mortar, and structural steel lintels.
How Inspection Reports Strengthen Your Negotiation Position
Receiving a comprehensive digital report prior to auction day or contract cooling-off deadlines gives buyers clear strategic leverage:
-
Negotiate Purchase Price Reductions: Quantify required structural repairs using licensed trade estimates and request a corresponding reduction on the agreed sale price.
-
Request Vendor Rectifications: Stipulate that the seller engages qualified tradespeople to rectify major defects, repair active leaks, or install compliant termite barriers before settlement.
-
Exercise Contractual Contingencies: If your contract of sale includes a subject-to-building-and-pest clause, an adverse report provides the documented legal evidence required to exit the contract without forfeiting your deposit.
Partnering with Core Building Inspections
When safeguarding your capital in the Victorian real estate market, choosing a qualified, independent provider makes all the difference. For reliable, thorough building inspection services Melbourne buyers and investors can depend on, Core Building Inspections delivers unmatched expertise and fast turnaround times. Their team of VBA-registered, fully insured building inspectors strictly follows Australian Standards AS 4349.1 and AS 4349.3, utilizing high-resolution thermal imaging cameras and precision moisture meters on every audit at no extra cost. Core Building Inspections provides clear, plain-English digital reports complete with high-definition defect photography within 24 hours, backed by direct post-inspection phone consultations to ensure you invest with complete confidence.
Frequently Asked Questions:
Q: How long does a standard residential property inspection take?
A thorough on site evaluation for an average three to four bedroom home typically takes between 1.5 and 2.5 hours, depending on property size, age, subfloor clearance, and site access.
Q: Should I attend the building inspection in person?
Yes, buyers are welcome to attend toward the end of the audit so the inspector can walk through key findings on site, or you can review the comprehensive photographic report and speak directly with the attending inspector via phone consultation.
Q: Are thermal imaging and moisture testing included in a standard inspection?
Yes. Leading providers like Core Building Inspections include non-invasive infrared thermal imaging and electronic moisture meter testing as standard practice to detect concealed water leaks and subterranean pest anomalies behind finished walls.
Q: What happens if the subfloor or roof space is locked during the inspection?
Under Australian Standard AS 4349.1, any area that cannot be safely accessed due to locked hatches, low clearance, or stored items is clearly documented in the report under “Access Limitations” with recommendations for follow-up access before settlement.