Building Inspection Company Melbourne for Home Buyers and Investors

Pre-Purchase Building Inspection in Melton: What Property Buyers Should Know
September 19, 2026
Termite and Pest Inspection Melbourne: What Should an Inspector Check?
September 29, 2026
Investing in Victorian real estate represents one of the most substantial financial commitments an individual or corporate entity can make. Whether you are acquiring an entry-level family residence in Melbourne’s expanding outer rings or adding a high-yield multi-unit asset to an investment portfolio, the visual appearance of a building during a brief open-house walkthrough rarely tells the entire story. Cosmetic styling, fresh coats of paint, and strategic furniture placement frequently conceal serious structural compromises, water ingress issues, non-compliant renovations, and timber-destroying organisms. Engaging an independent, fully accredited Building Inspection Company Melbourne before auction day or prior to contract finalisation is the single most reliable strategy to ensure your capital remains protected against catastrophic out-of-pocket repair bills. Navigating property transactions across Victoria requires an acute awareness of legal frameworks and regional construction methods. Under the state’s property conveyancing laws, transactions generally operate under the standard of caveat emptor, or “buyer beware.” Sellers and listing agents are legally obligated to disclose specific statutory defects, yet they bear no legal burden to highlight deteriorating foundations, latent subfloor wood rot, or active subterranean insect nests. By pairing physical engineering evaluations with an integrated Pest Inspection service melbourne, buyers transition from an emotionally charged negotiating stance to an objective, evidence-based position. Understanding the structural health of an asset from subfloor to roof ridgeline provides you with the facts required to negotiate purchase discounts, demand vendor rectification works, or walk away from high-risk liabilities.
Why Independent Property Due Diligence Matters in Melbourne
Melbourne’s property landscape is uniquely varied, encompassing a broad range of architectural eras, foundation types, and construction standards. Older brick-veneer and solid-brick properties in inner-ring suburbs often share streetscapes with modern infill townhouses, apartment complexes, and expansive master-planned estates in outer corridors. Each property type carries distinct maintenance vulnerabilities and structural risks. Without an objective physical audit conducted by a licensed inspector, prospective owners assume full financial responsibility for past building errors, weathering damage, and deferred maintenance once settlement concludes. Independent due diligence also acts as a critical risk-management layer for property portfolios. Property investors must consider ongoing yield, capital depreciation, and tenant safety. Acquiring a property with hidden structural movement, unsealed wet areas, or defective roofing can quickly turn a cash-flow-positive asset into an expensive ongoing liability. A comprehensive pre-purchase assessment provides an itemized breakdown of urgent safety hazards, major defects requiring near-term capital expenditure, and routine minor defects. This clear technical visibility allows investors to forecast maintenance budgets accurately and protect their overall return on investment.
Navigating Melbourne’s Reactive Soils and Structural Foundations
A primary reason structural assessments are vital throughout Victoria is the widespread prevalence of highly reactive clay soils. Large expanses of Melbourne’s western, northern, and south-eastern suburbs sit directly upon soil profiles that expand significantly when wet and contract during dry, hot summers. This cyclical seasonal movement exerts immense hydraulic pressure against residential concrete slab footings and traditional brick foundations. When foundations are subjected to reactive soil movement, properties often display stepped masonry cracking along external brickwork, uneven or sloping interior timber floors, and sticking internal doors and windows. A dedicated building inspector evaluates these physical indicators to determine whether movement is cosmetic settlement or signs of progressive foundation subsidence. Identifying footing issues early is paramount, as foundation underpinning and structural relevelling routinely run into tens of thousands of dollars. An independent evaluation ensures you do not inherit foundation failures stemming from poorly engineered site drainage, uncontrolled stormwater run-off, or aggressive tree root systems nearby.
The Hidden Threat of Timber Pests and Structural Moisture
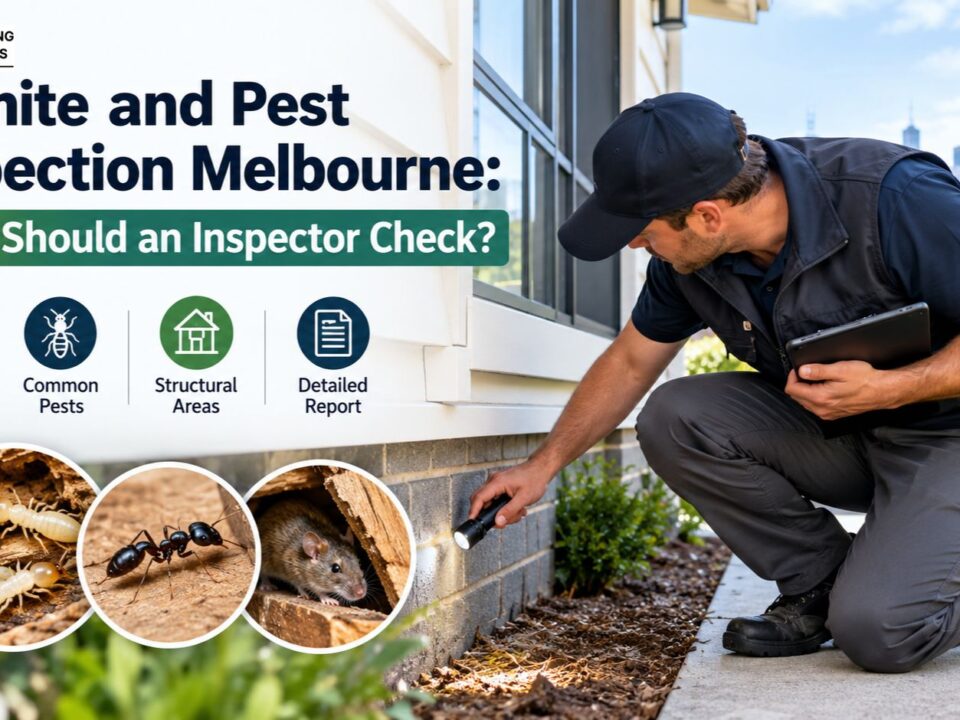
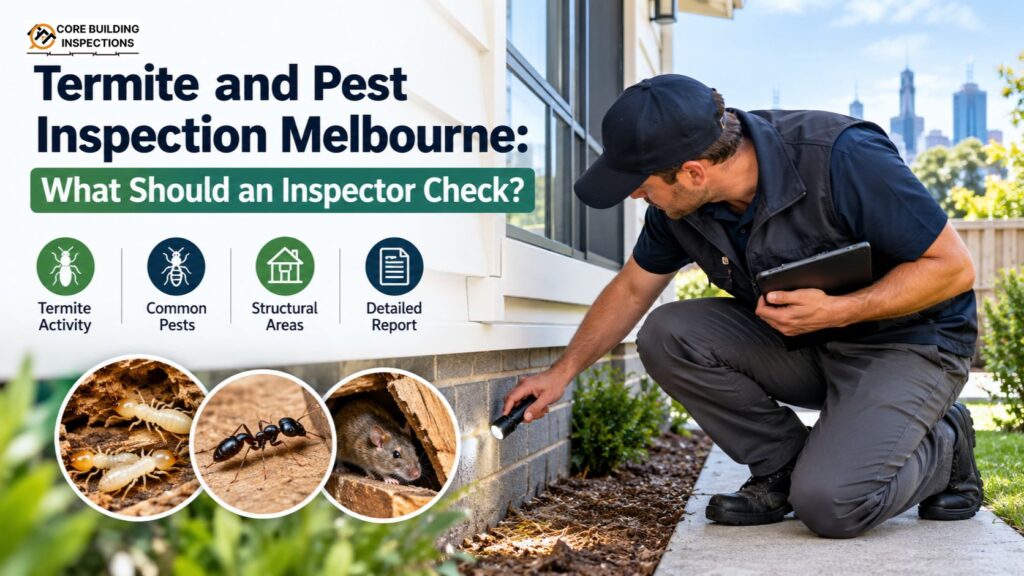
In addition to foundational and structural issues, Victorian properties face persistent exposure to wood-destroying biological organisms. Subterranean termites (Coptotermes frenchi and Schedorhinotermes species) cause millions of dollars in property damage across the state annually. Because standard Australian building insurance policies specifically exclude damage caused by termites, property owners bear the full burden of eradication and structural carpentry repairs. A professional audit systematically examines timber components for active termite tracking, borer infestations, and fungal wood rot. Subfloor areas with restricted airflow, damp soil conditions, and leaking internal plumbing create prime habitats for subterranean pests. Inspectors utilize advanced non-invasive diagnostic tools, including deep-probe electronic moisture meters and high-resolution infrared thermal imaging cameras. These instruments identify hidden moisture plumes behind shower enclosures, under laundry cabinetry, and within concealed ceiling cavities, pinpointing active pest nests and damp issues before they cause structural failure.
What a Comprehensive Building and Pest Assessment Examines
A professional, dual-scope inspection is an exhaustive physical review of every accessible structural and safety system on the allotment. Carried out in strict accordance with Australian Standards AS 4349.1 (Inspection of Buildings) and AS 4349.3 (Timber Pest Inspections), an on-site evaluation covers several distinct zones:
1. Site Drainage, Retaining Walls, and Allotment Grounds
The assessment begins across the exterior grounds, reviewing boundary fencing, site slopes, surface water collection pits, and retaining walls. Inspectors evaluate whether ground levels slope toward the dwelling, which can cause foundation flooding, and verify that subfloor crawlspaces and concrete slab edges maintain clear, unobstructed clearance from surrounding gardens, mulch beds, and paving.
2. External Building Envelope and Masonry
Inspectors thoroughly examine external cladding materials, brickwork, mortar beds, weep holes, and structural lintels above windows and doors. They look for differential movement, cracked render, missing subfloor vents, deteriorated flashings, and bridging across physical termite barriers that could allow wood-destroying insects direct, concealed access to interior timber wall frames.
3. Roof Exterior, Flashings, and Guttering Systems
External roof envelopes endure the harshest environmental weathering. From ground level or safely positioned ladders, inspectors inspect roof coverings—such as terracotta tiles, concrete tiles, and continuous corrugated metal sheeting—for cracked bedding, broken tiles, rusted valleys, and failing flashings. Gutters and downpipes are checked to verify that rainwater discharges away from foundations rather than pooling against external walls.
4. Internal Rooms, Joinery, and Finishes
Internally, the audit proceeds systematically room by room. Assessors examine plasterboard linings, skirting boards, architraves, window reveals, and floor levels. They check for hairline settlement cracks, water staining on ceilings, out-of-square door openings, and evidence of interior cosmetic concealment designed to mask historical leaks or structural shifting.
5. Wet Area Waterproofing Diagnostics
Kitchens, bathrooms, and laundries undergo targeted testing. Using non-destructive electronic moisture meters and thermal imaging equipment, inspectors scan floor-to-wall junctions, tiled shower enclosures, vanity bases, and bath surrounds. This reveals failed waterproofing membranes, continuous sub-tile leaks, and hidden pipe joint failures that encourage timber rot and attract termite activity.
6. Roof Cavity and Structural Framing
Entering the ceiling cavity provides a direct view into the structural integrity of the home. Inspectors assess timber rafters, ceiling joists, purlins, struts, and gang-nail connector plates. They check for sagging trusses, unapproved modifications to load-bearing framing, displaced insulation, historical water leaks through roof sheets, and timber borer damage within dark, enclosed voids.
7. Subfloor Crawlspace and Underfloor Structure
Where properties feature raised timber floors, inspectors access the subfloor space to inspect foundation stumps, concrete piers, timber bearers, and floor joists. They look for timber rot, inadequate ground clearance, missing ant capping barriers, damp soil pooling, and subterranean termite mud tunnels traveling up footings toward floorboards.
Contractual Negotiation Strategies for Property Buyers
Receiving a comprehensive inspection report that highlights major defects or pest activity can initially seem daunting, but documented evidence serves as your strongest financial tool. Unbiased, photographic reports provide an objective factual foundation to guide your contractual decisions:
-
Price Reduction Requests: By presenting documented defects alongside realistic trade repair estimates, buyers can seek an equivalent reduction in the agreed purchase price to offset immediate repair expenses post-settlement.
-
Demanding Vendor Rectification: When contracts contain standard “subject to building and pest inspection” conditions, buyers can require sellers to hire licensed, insured tradespeople to remedy critical defects, such as replacing rusted roof flashings or treating termite colonies, prior to final payment.
-
Invoking Conditional Exit Clauses: If an audit reveals major structural defects, significant subsidence, or widespread framing damage that exceeds acceptable financial thresholds, purchasers can legally exit the contract and recover their deposit without penalty.
-
Auction Strategy Planning: For properties heading to unconditional public auctions, arranging a pre-auction inspection provides complete transparency regarding hidden repair liabilities, allowing you to establish a disciplined, realistic bidding limit.
Long-Term Capital Protection for Property Investors
For commercial and residential property investors, structural assessments are essential components of sound financial governance. Landlord insurance policies routinely mandate that properties be maintained in a safe, tenantable condition. Undetected safety hazards such as deteriorating balcony railings, loose steps, non compliant stairs, or decaying structural decks expose property owners to severe legal liability in the event of tenant injury. Furthermore, conducting periodic building health checks across an investment portfolio helps prevent minor maintenance issues from escalating into major capital drains. A small, unaddressed roof flashing leak can slowly rot ceiling joists, ruin insulation, and short out electrical circuits over several rainy seasons. Detecting and resolving these issues early maintains strong asset valuations, ensures healthy rental yields, and maximizes the depreciation and tax-deductible maintenance benefits available to commercial property investors across Victoria.
Frequently Asked Questions
Q: What is the difference between a standard building inspection and a combined building and pest inspection?
A standard building inspection focuses on structural integrity, workmanship, safety hazards, and general building defects across the interior and exterior of the property. A combined building and pest inspection incorporates a specialized timber pest audit conducted under Australian Standard AS 4349.3. This dual service assesses the property for active subterranean termites, wood-boring beetles, timber fungal rot, and site conditions that encourage insect ingress, delivering a complete overview of the dwelling’s physical health.
Q: How long does an inspection take and when is the report delivered?
A standard residential inspection generally takes between 1.5 to 2.5 hours on-site, depending on the property’s size, age, architectural design, and access conditions (such as subfloor crawlspaces and roof voids). High-quality inspection companies deliver a comprehensive, plain-English digital report complete with high-resolution photographic evidence within 24 hours of completing the physical site audit.
Q: Can an inspection report help me pull out of a private treaty contract?
Yes, provided your contract of sale includes a specific, legally binding “subject to building and pest inspection” clause. If the independent inspection identifies major structural defects or significant timber pest activity that meets the contractual threshold, you can exercise your legal right under that condition to terminate the agreement and recover your initial deposit in full.
Q: Do newly built or off-the-plan homes require an independent inspection?
Yes. Modern construction projects frequently suffer from rushed timelines, trade shortages, and inadequate site oversight, leading to building defects such as non-compliant flashings, missing ceiling insulation, poorly pitched drainage, and unlevel concrete slabs. An independent handover inspection verifies that the builder has completed work in accordance with the National Construction Code and relevant Australian Standards before final milestone payments are released.