Expert Building Frame Inspection Victoria for New Homes

Top 10 Pre-Purchase Building and Pest Inspection Benefits
July 30, 2026
Trusted Melbourne Experts for Termite and Pest Inspections
August 4, 2026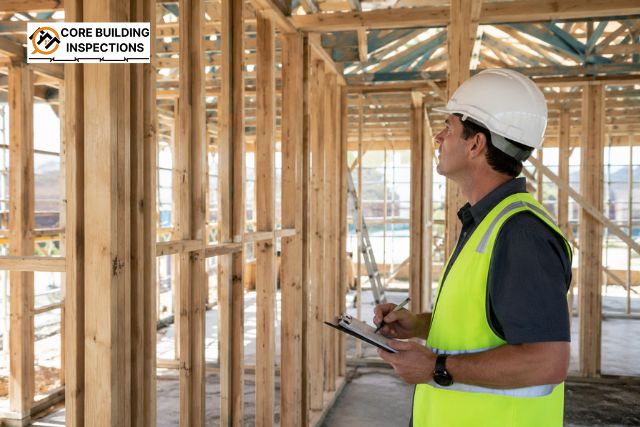
Constructing a new home in Victoria represents both a significant lifestyle milestone and a substantial financial investment. Watching the frame go up on the concrete slab is an exciting part of the process. However, this framing stage is also the most crucial for the home’s structure. Getting a thorough Building Frame Inspection when the house is locked up is important. It confirms that the home’s structural frame is built correctly, safely, and meets the National Construction Code standards before the interior walls cover it up. Many people think that council building inspectors or the builder’s site supervisors will find all framing issues. In reality, site supervisors are often overseeing many homes at once, and council inspections are typically brief, functional checks that might only take a few minutes. An independent quality check during the framing stage is your best defense against future structural problems, like a sagging roof or expensive repair work due to trade defects.
What Is the Frame Stage in Victorian Construction?
In Victoria, under typical building contracts like those from HIA and Master Builders, the frame stage is considered complete when the building’s main structure is finished. This means all the wall studs, supporting beams over openings (lintels), small wooden pieces between studs (noggings), floor joists for multi-story homes, and roof supports (trusses or rafters) are in place. At this point, the house should be able to stand on its own and be ready for the next steps. However, because work crews often move quickly to get the building sealed up, any mistakes made during framing can become permanent problems once the plasterboard and exterior brick or cladding are put on.
The Hidden Danger of Modern Fast-Track Framing
In Victoria’s busy housing market, carpenters working for subcontractors often face tight deadlines to finish house frames. When speed takes precedence over accuracy, mistakes in structural framing become common on suburban building sites. Issues like studs that aren’t straight, missing hurricane ties, or lintels that are the wrong size might not seem like a big deal to someone without training just walking through a site. But these problems directly impact how a home’s structure handles weight and stress. Over time, bad framing can cause plasterboard to crack, doors to stick, floors to become uneven, and weaken the house’s ability to withstand strong winds during storms.
Key Structural Components Checked During an Inspection
A thorough framing audit covers every timber and steel member that transfers structural loads from the roof down to the concrete footings. Here is what qualified inspectors systematically evaluate on site:
1. Wall Studs, Plumbness, and Squaring
Wall framing must be straight, level, and plumb. Inspectors use precision laser levels and heavy-duty spirit levels to check that studs do not bow or lean. If wall framing is out of plumb by more than a few millimeters, interior plasterboard will bulge, kitchen cabinetry will not sit flush against walls, and door frames will bind.
2. Load-Bearing Lintels and Window Headers
Lintels are the heavy timber or steel beams installed above window and door openings to carry the immense weight of the roof structure above. Inspectors cross-reference every installed lintel against the engineer’s structural computation drawings to verify correct timber stress grades, depth, and end-bearing support lengths.
3. Roof Trusses, Bracing, and Tie-Down Straps
Roof trusses transfer wind and dead-load forces across the building. Inspectors climb into the frame to verify that roof trusses are spaced correctly, temporary and permanent bracing panels are installed, and heavy-duty triple-grip tie-downs or steel hoop irons securely anchor the roof framing to the top plates.
4. Floor Joists and Mid-Floor Framing
For double-story homes, the mid-floor system undergoes immense dynamic loads. Inspectors verify floor joist spans, blocking, particleboard flooring gluing, and engineered I-joist web penetrations to eliminate frustrating floor squeaks and structural deflection.
Why Local Soil and Climate Factors Matter
Victoria’s unique climate and soil conditions place significant stress on residential frames. Conducting a specialized Building frame inspection Victoria homeowners rely on accounts for these specific environmental stress factors:
Reactive Volcanic Clays
Large parts of Melbourne’s northern and western growth corridors—such as Tarneit, Melton, Donnybrook, and Craigieburn—sit on highly reactive volcanic clay. This soil expands when wet and contracts when dry, causing minor slab movement. A frame built without precise tolerances cannot absorb this foundation movement without cracking plasterboard and jamming windows.
High Wind Zones
Victorian homes must be anchored to withstand severe seasonal winds. Missing framing tie-downs, poorly nailed bracing ply, or unanchored bottom plates can cause structural movement during extreme weather events.
How Other Trades Accidentally Damage Framing
One of the most frequent sources of structural framing defects occurs after the carpenters finish and secondary trades arrive on site. Plumbers, electricians, and HVAC installers often cut, notch, or drill through structural timber studs and top plates to pass water pipes, electrical cables, and ducting. When trades notch load-bearing wall studs beyond allowable building code limits, they severely weaken the stud’s load capacity. An independent frame audit catches these secondary trade damages, ensuring the builder reinstates timber stud shoes or additional stud sistering before walls are sheeted.
The True Cost of Skipping a Frame Stage Audit
Fixing framing defects during lock-up takes a carpenter a few minutes with a nail gun, timber prop, or steel bracket. However, discovering that a load-bearing wall is out of plumb or that a roof truss has dropped after plastering, painting, and tiling are finished is a nightmare. Rectifying framing flaws post-plastering involves tearing down completed drywall, removing architraves, refitting cabinetry, repainting, and hiring engineers to design expensive retrofits. The small upfront cost of a frame stage audit saves home buyers tens of thousands of dollars in post-handover dispute rectification.
What Happens During an Independent Frame Audit?
When an independent expert arrives on site, they conduct a methodical, non-invasive physical review of every accessible room and void:
-
Plan Cross-Referencing: The inspector compares the physical frame against the approved architectural floor plans, engineering computations, and timber wall frame layouts.
-
Precision Measuring: Lasers and digital gauges check ceiling heights, wall straightness, window opening dimensions, and frame squareness.
-
Defect Register Creation: High-resolution digital photography captures every trade oversight, non-compliant joint, and missing timber tie-down.
-
Official Report Issuance: A plain-English report detailing specific National Construction Code (NCC) and Australian Standard (AS 1684) non-compliance points is issued within 24 hours.
Your Legal Rights and Builder Communication
Under Victorian domestic building legislation, property owners have the legal right to access their building site and engage independent consultants to verify construction quality. When your inspector provides a detailed photographic defect report, your builder is required to rectify non-compliant items before calling for the official frame stage progress payment. Providing a clear, standards-referenced document removes personal emotion and provides objective facts that volume builders cannot dismiss.
Complete Quality Assurance with Core Building Inspections
Ensuring your new home is structurally sound requires deep technical knowledge, registered expertise, and complete independence from developers and volume builders. When you need uncompromising oversight during your build, Core Building Inspections provides the authority and attention to detail your investment deserves. Their team of Victorian Building Authority (VBA) registered building practitioners conducts exhaustive frame and structural stage audits across Victoria. By reviewing timber stress grades, roof truss bracing, lintel bearing lengths, and wall plumbness against official engineering computations, they ensure zero structural blind spots before plasterers arrive on site. With clear digital reports delivered straight to your inbox within 24 hours of site access, you get the objective facts and leverage needed to ensure your builder delivers a zero-defect home. Booking a professional Frame Stage Inspection Melbourne families trust protects your lifetime equity before internal walls seal your frame away forever.
Frequently Asked Questions:
Q: When should a building frame inspection be booked?
A frame inspection should be booked as soon as the carpenter finishes the structural frame and roof trusses are secured, but before plasterboard or internal wall linings are installed. Ideally, it occurs just after plumbing and electrical rough-ins are completed so secondary trade notches can also be reviewed.
Q: Is a frame inspection necessary if the building surveyor passes it?
Yes. A municipal or private building surveyor performs a brief statutory check to ensure basic regulatory compliance. An independent building inspector works strictly for you, spending hours on site conducting a room-by-room quality assurance check to identify structural defects, trade oversights, and workmanship issues that surveyors often overlook.
Q: What Australian Standards apply to residential timber framing in Victoria?
Residential timber framing in Victoria must strictly comply with the National Construction Code (NCC) and AS 1684 (Residential timber-framed construction). Steel framing must comply with AS/NZS 4600 and AS 4100.
Q: What happens if my builder refuses to fix framing defects found in the report?
If a builder disputes findings, the detailed inspection report references specific clauses from Australian Standards and the VBA Guide to Standards and Tolerances. Because the report is prepared by a VBA-registered practitioner, it carries legal weight and can be escalated to Dispute Settlement Centre Victoria (DSCV) or VCAT if necessary.