Building Slab Inspection Melbourne: Book Now

Pre-Purchase Pest Inspection Victoria: Affordable Prices
May 25, 2026
Top Pre-Purchase Building Inspection Service in Melbourne
May 26, 2026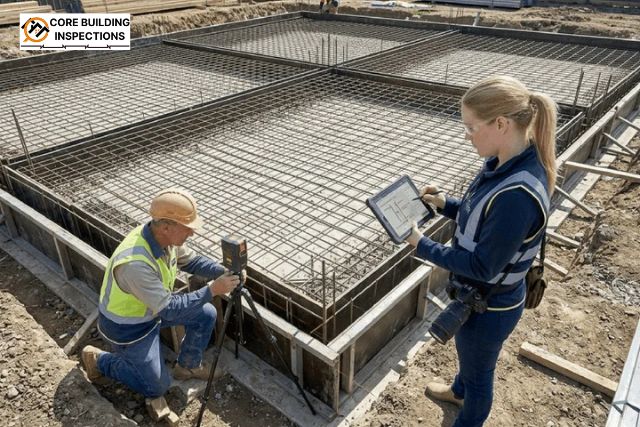
Building your dream home or a new commercial asset is one of the most significant milestones of your life. However, long-term construction success relies entirely on one vital phase: pouring the foundation. In Melbourne’s fast-moving building landscape, where structural failures and volume-builder defects are increasingly reported across new housing estates, independent oversight during early structural milestones is your ultimate financial shield. Enlisting a certified, independent inspector for a professional building slab inspection in Melbourne ensures that your construction project kicks off on a mathematically straight, fully compliant footing. Looking underneath the visual surface of a prepared building pad allows you to locate structural deviations, incomplete engineering details, or poor site preparations before heavy concrete trucks roll onto your property. Once the concrete is poured, fixing foundational errors is nearly impossible without facing astronomical engineering bills.
The Silent Foundation Threat: Volatile Geology in Victoria
Melbourne features some of the most volatile geological soil conditions in Australia, presenting distinct challenges for standard engineering frameworks. Suburbs expanding across the northern and western growth corridors—including major residential estates—are situated atop highly reactive volcanic clay beds, technically classified as Class H1, H2, and Class E (extremely reactive) sites. This intense soil movement acts exactly like a heavy sponge under your home. During wet winter months, the clay soil absorbs massive amounts of water and expands upward with incredible physical force, bending concrete slabs and triggering severe plaster or brick splitting. Conversely, during dry summer periods, deep ground moisture evaporates, causing the clay to contract, shrink, and crack open. This leaves hollow support voids where the foundation can drop unevenly. If a concrete slab is poured over a poorly prepared ground bed, or if the steel reinforcing bars are not positioned perfectly according to architectural engineering plans, the building slab cannot withstand this endless ground movement. Over time, these ground shifts cause structural issues like split brickwork veneer, buckled plasterboards, jammed door frames, and the most destructive anomaly of all: slab heave. Getting an independent property review before the concrete pour ensures your slab has the structural strength needed to balance these intense soil shifts safely.
Deconstructing the Essential Inspection Milestones
A successful residential foundation relies on a series of distinct site preparation checks. Independent property specialists look closely at these early construction phases to catch major shortcuts before they are hidden beneath concrete forever.
Ground Clearing and Site Excavation Lines
Before steel and plastic are placed on-site, the ground layout must be cut and leveled perfectly according to your surveyed site plan. An inspector checks the overall excavation depth, verifies that the soil base is tightly compacted, and confirms that perimeter fall lines match structural retaining requirements. If the base soil is soft or unevenly compacted, the finished foundation will experience uneven settling, leading to major structural cracking across your home’s main floor within the first few years.
Plumbing Penetrations and Service Outlets Under the Slab
Once the site excavation is approved, subfloor drainage lines, electrical conduits, and primary plumbing pipes are trenched into the ground. Checking these pathways ensures all service pipes are wrapped correctly in protective materials to allow for ground movement, capped off tightly to keep concrete out, and aligned perfectly with future wall locations. Moving a main toilet or bathroom drainage pipe through a fully cured solid concrete slab later requires expensive jackhammering, which can easily crack and weaken your new foundation frame.
Why Expert Pre-Slab Pour Inspections Provide Total Clarity
The crucial phase occurs just before the concrete mixers arrive, when formwork borders are locked in, plastic damp-proof membranes are down, and heavy steel mesh webs are tied together. This is when scheduling comprehensive pre-slab pour inspections becomes absolutely essential for home buyers. A master builder may be managing dozens of active construction zones simultaneously, which can lead to critical engineering blueprints being misread or skipped due to tight project schedules. During professional pre-slab pour inspections, independent experts check the complete steel framework to ensure it is fully compliant. If the steel reinforcement is resting directly on the ground because the trade team forgot to use support chairs, the concrete will lack the internal tensile strength required to handle ground movement. This oversight leaves the bottom of your slab completely unreinforced, making it highly susceptible to major cracking.
Preventing Foundation Disasters via Independent Reviews
Investing in a meticulous slab inspection before concrete melbourne builds require acts as your ultimate legal and financial defense shield, providing crucial protections:
-
Securing Proper Steel Grid Placement: Confirms that steel reinforcement bars match structural engineers’ instructions, ensuring the steel mesh sits perfectly inside the concrete rather than sinking to the bottom.
-
Verifying Complete Moisture Barriers: Checks that the thick plastic damp-proof membrane has zero tears or unsealed joins. This blocks damp ground moisture from seeping upward through porous concrete, preventing warped floorboards, damaged carpets, and toxic black mould growth inside your home.
-
Evaluating Polystyrene Pod Layouts: Checks that all foam insulation blocks are positioned correctly and that structural gaps remain uniform across the pad. This ensures your home maintains proper thermal efficiency and structural uniform thickness.
-
Protecting Long-Term Property Resale Value: Provides a detailed, photographic digital document proving your home was built to perfect building standards from day one, giving you an edge if you ever sell the property down the track.
Strategic Financial Defenses for Everyday Home Buyers
Many first-time buyers mistakenly assume that municipal building surveyors offer enough site protection. However, certifiers often look after multiple construction zones in a single day, meaning they can only complete quick visual checklist checks on your allotment. They rarely have the time to measure the height of every steel spacer chair or check for tiny tears across your plastic underlay sheet.
Hiring an independent inspector from Core Building Inspections ensures your site gets dedicated, one-on-one professional attention. Our licensed experts look past rapid building timelines to double-check every dimension against your specific contract engineering blueprints. If we spot non-compliant work, we provide an objective, photographic register that you can hand straight to your builder. This gives your site supervisor clear, indisputable proof to fix the problems before the concrete trucks are cleared to pour, saving you from years of stressful structural arguments.
Technical Evaluation Inclusions: The Site Audit Framework
When you book a professional assessment with our team, our certified inspectors execute a highly structured, thorough on-site check across five core foundation envelopes:
1. Formwork Alignment and Perimeter Boundaries
We measure the complete formwork framework to ensure the slab layout matches your approved architectural plans, checking that boundary setbacks are correct and that formwork pegs are locked tight to prevent bowing during the pour.
2. Steel Reinforcement Mesh and Bar Integrity
Our team checks that the steel bars are the exact thickness specified by engineers, that all laps are tied securely, and that the steel mesh sits on sturdy support chairs to guarantee it is completely encased in concrete.
3. Vapor Barrier and Moisture Sealing Compliance
We inspect the entire plastic underslab underlay to ensure it features the required thickness, that all edge joints overlap correctly, and that any punctures around plumbing lines are completely sealed with heavy-duty waterproof tape.
4. Waffle Pod and Rib Layout Alignments
For waffle pod designs, we check that all foam insulation blocks are positioned correctly and that the internal concrete beams (ribs) maintain uniform width and remain completely clear of loose soil or mud.
5. Under-Slab Plumbing and Service Pipe Protections
We verify that all drainage and plumbing lines are encased in protective foam wrap to allow for natural ground shifting, confirming they emerge exactly where your future walls and fixtures are planned.
Step-by-Step Guide: What Happens on Pour Day?
Understanding how a foundation moves from preparation to completion highlights why upfront technical reviews are so critical. Once engineering checks are signed off, the site transforms into a fast-paced environment where changes can no longer be made.
Mixing and Delivering Liquid Concrete
A convoy of heavy concrete trucks arrives on-site to discharge liquid mix into powerful line or boom pumps. If the base ground was left dry and un-wetted during hot weather, the soil will instantly suck moisture out of the fresh mix. This rapid water loss ruins the proper hydration process, resulting in a weak, crumbly foundation surface prone to heavy dusting and surface cracking.
Placement, Levelling, and Finishing Work
The concrete crew quickly spreads the mix across the steel grid framework using rakes and vibrator tools to eliminate trapped air pockets. Screed bars and mechanical helicopter trowels are then used to flatten and finish the surface to a smooth texture. If the steel reinforcement grid was poorly secured, the high pressure of the concrete pump line can easily dislodge the steel, pushing it down to the dirt or sliding it out of position entirely.
The Crucial Concrete Curing Windows
Once the surface finishing is complete, the chemical curing phase begins. The foundation must dry out slowly and evenly to reach its maximum engineering design strength. In mid-summer, builders must keep the surface wet with water or apply specialized chemical curing skins to stop the concrete from drying out too fast. If a fresh foundation dries too quickly under intense summer heat, it will develop deep hairline cracks across the surface, weakening the primary platform before wall framing even begins.
Why Choose Core Building Inspections for Foundation Assurance?
As Melbourne’s trusted independent property advocates, Core Building Inspections delivers a high-end structural framework designed to give everyday home buyers absolute peace of mind:
-
VBA Licensed Master Inspectors: Our property audits are completed exclusively by fully qualified, insured professionals registered with the Victorian Building Authority, ensuring your reports carry full legal weight.
-
Computer-Aided On-Site Systems: Our team uses advanced on-site diagnostic reporting tools alongside high-sensitivity thermal imaging to ensure zero defects go unnoticed.
-
Absolute Strategic Independence: We maintain zero partnerships with volume builders or real estate networks. We work 100% for you—the investor.
-
Fast Same-Day Digital Delivery: Construction stages move rapidly. We send your fully itemized, photographic digital defect report straight to your email within hours of completing our on-site survey.
Frequently Asked Questions
Q: Why is an independent building slab inspection in Melbourne vital for new builds?
A: Melbourne’s outer expansion suburbs feature highly reactive volcanic clay soils that expand and contract significantly based on weather conditions. A professional Building slab inspection in Melbourne ensures that your concrete foundation, steel reinforcement mesh, and subfloor drainage systems fully match engineering blueprints, preventing catastrophic slab heave or foundation settlement issues down the track.
Q: What specific elements are verified during pre-slab pour inspections?
A: Our specialized pre-slab pour inspections check the entire foundational setup before concrete is poured. We inspect perimeter formwork levels, ensure the thick plastic vapor barrier has zero tears, verify that the steel reinforcement sits on support chairs, and check that under-slab plumbing pipes emerge exactly where your future walls are located.
Q: How does a slab inspection before concrete melbourne check protect my budget?
A: Once a solid concrete foundation cures, correcting skipped steel reinforcing bars or broken subfloor plumbing pipes is nearly impossible without costly jackhammering and structural underpinning. Booking a Slab inspection before concrete melbourne builds require allows you to catch non-compliant building shortcuts early, forcing the builder to fix errors before concrete seals them away forever.
Q: What is the structural risk if steel reinforcement mesh sinks to the dirt bed?
A: Concrete provides incredible structural compression load strength, but it needs steel reinforcement to provide tensile flexible strength. If the steel grid sits on the dirt base because support chairs were omitted, the concrete slab has no internal reinforcing support. This leaves the foundation highly vulnerable to severe cracking as soon as reactive clay soils begin to shift underneath it.
Q: How long do I have to wait to receive my foundation stage report?
A: At Core Building Inspections, we understand that construction timelines move incredibly fast. Our VBA-registered field specialists complete a thorough physical check and deliver a clear, photographic digital report straight to your inbox within hours of finishing the on-site inspection.
Q: Finalize Your Construction Foundation From a Position of Certainty
A: Do not leave the structural security of your largest financial investment to guesswork or rushed builder timelines. Ensure your asset is safe, sound, and fully code-compliant from the ground up. Protect your piece of mind by scheduling your site audit today with Core Building Inspections.