Reliable Best Home Inspections Melbourne for Property Buyers

Trusted Building Inspection in Melbourne
October 7, 2026
Why a Pre Purchase Building Inspection Matters Before Settlement
November 11, 2026
Acquiring a residential property across Greater Melbourne or regional Victoria is often the single largest financial commitment a buyer will undertake. Beneath polished timber floors, fresh coats of paint, and contemporary home staging, physical properties frequently conceal hidden structural issues, unapproved structural modifications, or active timber pest infestations. Securing a reliable home assessment gives prospective buyers the independent, factual clarity required to make informed financial decisions before signing an unconditional contract. Standard building insurance policies across Victoria routinely exclude damage resulting from pre existing structural flaws, soil movement, or subterranean termite activity. Without an independent visual and diagnostic property audit, any post-settlement repairs become the sole financial burden of the buyer. Engaging a qualified building inspector ensures that every accessible component of the dwelling from subfloor foundation stumps to roof cavity framing is evaluated strictly under relevant Australian Standards.
The Role of Australian Standards in Buyer Protection
Independent property inspections across Victoria must adhere to established national guidelines to ensure legal validity, accuracy, and technical thoroughness. Qualified property auditors evaluate dwellings against two primary benchmarks:
-
AS 4349.1 (Residential Building Inspections): Defines the baseline criteria for non-invasive visual audits, covering structural safety, workmanship, major structural defects, and immediate safety hazards across internal and external building zones.
-
AS 4349.3 (Timber Pest Inspections): Outlines the diagnostic protocols for detecting subterranean termites, wood-boring beetles, and fungal timber rot, identifying active infestations, historic pest damage, and environmental conditions conducive to pest activity.
By enforcing compliance with these standards, professional auditors generate comprehensive photographic reports that provide complete transparency for buyers during contract negotiations.
Evaluating New Construction and Handovers
While older dwellings carry visible age-related wear, newly constructed houses present unique compliance challenges. Booking dedicated new home building inspections Melbourne services ensures that off-the-plan developments, house-and-land packages, and newly completed builds comply fully with the National Construction Code (NCC) and Victorian building standards prior to final payment. During a new home handover audit, certified inspectors systematically check for missing insulation, non-compliant roof flashings, unsealed wet area waterproofing membranes, uneven plaster finish, and improper site drainage. Catching construction oversights during the pre-handover stage forces the builder to rectify defects under their legal obligations before settlement occurs.
Key Assessment Zones Covered During a Physical Audit
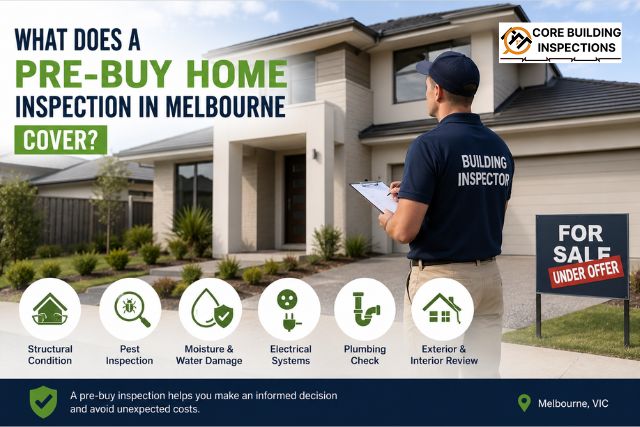
A rigorous property audit goes far beyond a casual open-home walk-through. Qualified auditors examine six primary structural and environmental zones across the property:
1. Internal Living Spaces
Inspectors test interior walls, plaster cornices, timber architraves, window reveals, and floor levels. Binding doors, sticking window sashes, or diagonal cracking along plasterboard junctions often signal foundation movement or subfloor timber settlement.
2. Wet Areas and Water Ingress
Bathrooms, ensuites, laundries, and kitchens are primary focal points for concealed dampness. Auditors utilize non-invasive thermal imaging cameras and electronic moisture meters behind shower recesses and vanity units to locate waterproofing failures, concealed pipe leaks, and sub-surface moisture reservoirs.
3. Roof Cavity and Attic Framing
Entering the ceiling void allows the inspector to evaluate load-bearing rafters, ceiling joists, purlins, and collar ties. The audit identifies sagging roof trusses, missing insulation, detached gang-nail plates, and historical water leaks that compromise structural timber integrity.
4. Exterior Building Envelope
The external assessment examines brick veneer walls, weatherboards, mortar joints, lintels, and perimeter flashings. Assessors look for cracked masonry, subfloor wall vents, rising damp, and unapproved outbuildings constructed without municipal permits.
5. Roof Exterior, Flashings, and Drainage
Using high-reach ladders or specialized inspection poles, inspectors evaluate roof tiles, colorbond metal sheeting, ridge capping mortar, and valley irons. Damaged roof tiles and rusted gutters channel rainwater directly into wall cavities or against foundation footings.
6. Subfloor Crawlspaces and Foundations
Navigating the subfloor crawlspace is mandatory for homes built on suspended timber floors. Auditors evaluate red gum or concrete stumps, timber bearers, floor joists, ant capping placement, cross-flow ventilation, and subfloor dampness.
Protecting Regional Dwellings Against Timber Pests
Visual structural checks cover physical construction components, but assessing biological threats requires a comprehensive house inspection Melbourne audit that incorporates timber pest detection. Subterranean termites (Coptotermes frenchi and Schedorhinotermes) are highly active across Victorian suburbs, establishing underground gallery networks to feed on timber framing inside wall cavities and roof spaces.
A dedicated timber pest audit identifies:
-
Active Termite Activity: Locating active mud tracking tubes, fecal packing, and worker termites inside timber joinery.
-
Historical Pest Damage: Documenting past termite activity and determining whether structural timbers retain their load-bearing capacity.
-
Wood-Boring Beetles: Identifying exit holes and powdery frass caused by Anobiid or Lyctid borers in floorboards and subfloors.
-
Fungal Decay (Wood Rot): Pinpointing areas where elevated moisture levels have softened timber framing, creating ideal conditions for pest colonization.
Navigating Melbourne Soil Conditions and Climate Factors
Properties across Greater Melbourne face distinct structural hazards based on local geographic regions and soil compositions. Understanding these regional factors allows auditors to tailor their inspection methodology:
-
Western & Northern Growth Corridors (Reactive Clay Soil): Suburbs like Tarneit, Truganina, Craigieburn, and Wollert rest on highly reactive volcanic clay. This soil expands during wet winter months and shrinks during hot summers, exerting hydraulic pressure that frequently leads to slab movement, foundation settlement, and plaster cracking.
-
Established Inner Suburbs (Heritage Timber Dwellings): Historic weatherboard homes in Brunswick, Footscray, Richmond, and Fitzroy rely on suspended timber subfloors. Inadequate subfloor ventilation grilles trap high ambient moisture, creating microclimates ideal for fungal timber rot and subterranean termites.
-
Coastal & Bayside Regions (Salt-Spray Environments): Homes situated near Port Phillip Bay experience ambient marine air that accelerates the corrosion of metal roofing screws, valley flashings, brick mortar joints, and structural steel lintels.
Booking a combined building and pest inspection melbourne service guarantees that your target property is evaluated with full awareness of these regional structural hazards.
Strategic Advantages of Post-Inspection Reports
Receiving a comprehensive photographic report outlining property defects provides clear, actionable pathways for buyers prior to contract execution:
-
Price Negotiation: Factual, documented repair estimates allow buyers to request equivalent purchase price reductions.
-
Vendor Rectification: Buyers can require sellers to engage licensed tradespeople to repair major structural defects or fix active plumbing leaks before final settlement.
-
Contractual Exit Clauses: If your purchase contract includes a subject-to-building-and-pest clause, an adverse report provides the legal documentation required to exit the agreement without penalty.
Scheduling a dedicated melbourne building and pest inspection ensures you enter contract negotiations with absolute clarity, avoiding unexpected post-purchase financial liabilities.
Frequently Asked Questions
Q: How long does a thorough home inspection take on site?
An on-site evaluation for a standard three-to-four-bedroom property typically takes between 1.5 and 2.5 hours, depending on property size, age, access restrictions, and subfloor conditions.
Q: Can an inspector detect hidden moisture behind tiled bathroom walls?
Yes. Professional inspectors utilize non-destructive high-resolution thermal imaging cameras and electronic moisture meters to locate temperature anomalies and elevated moisture levels behind shower tiles and wall cavities.
Q: What happens if the roof void or subfloor space is inaccessible?
Under Australian Standard AS 4349.1, any area restricted by low clearance, locked access hatches, or stored items must be documented in the report under “Access Limitations” alongside recommendations for further access if hidden defects are suspected.
Q: Can I speak with the inspector after receiving the report?
Yes. Most reputable inspection providers offer direct post-inspection telephone consultations so you can discuss complex structural findings and maintenance priorities directly with the attending auditor.